AI 建筑与室内设计提示词

从森林客厅、雪中木屋到精品店、阁楼厨房、日式旅馆与未来博物馆,探索新的空间创意。

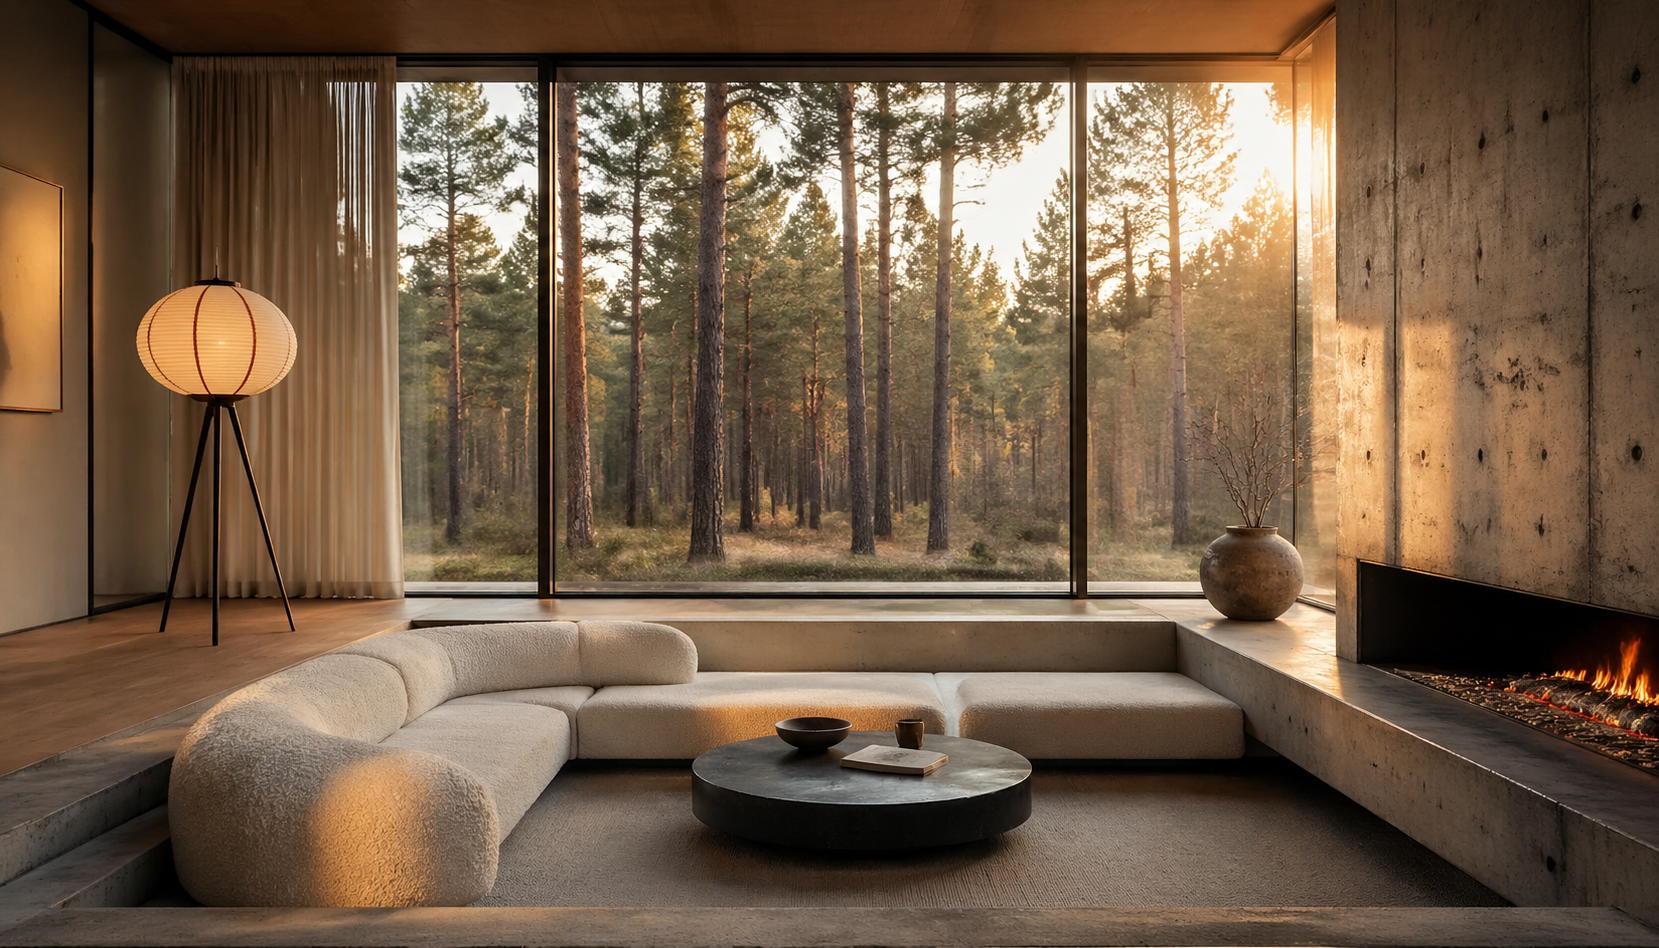
曲线沙发、下沉式客厅与落地窗外的松树林。
1659 × 948 · png
空间与建筑

面向森林的下沉式客厅

用温暖自然光,描绘面向松林的下沉式客厅。

提示词

Interior design photography of a sunken living room with a large floor-to-ceiling window overlooking a pine forest. Minimalist furniture: a cream-colored boucle sofa, concrete fireplace, and a single statement floor lamp. Soft evening light flooding in. Clean lines, neutral palette, Scandinavian-Japanese fusion aesthetic. Shot on 24mm tilt-shift lens.
流线型未来博物馆大厅
1659 × 948 · png
空间与建筑

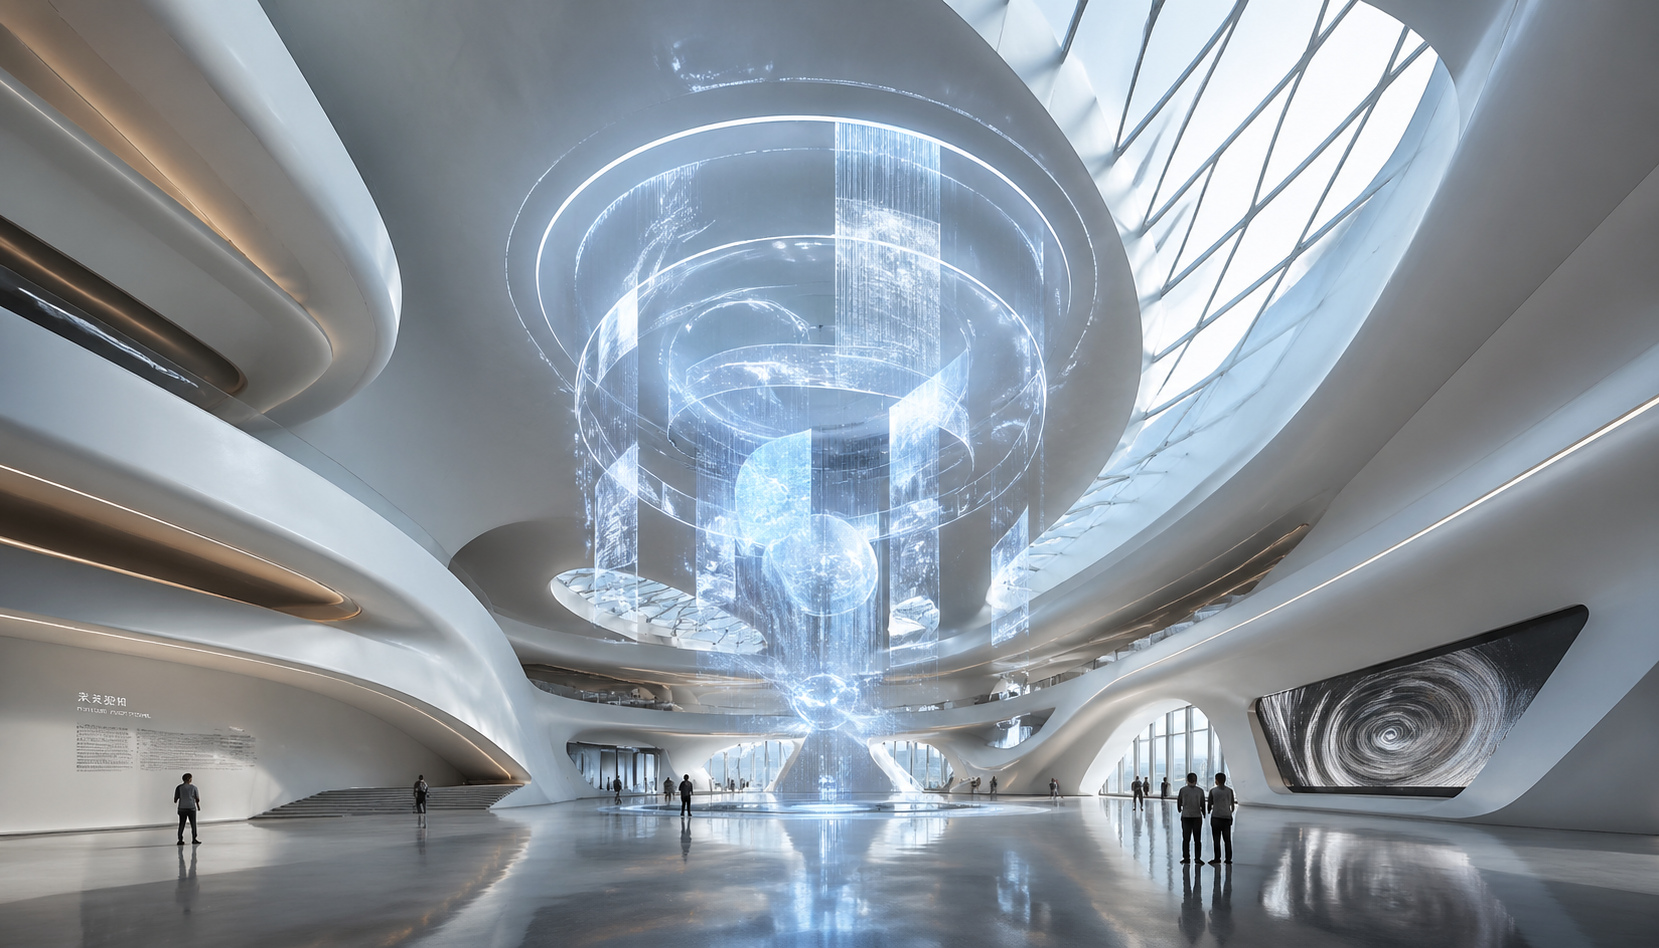
流线型未来博物馆大厅

流线型未来博物馆大厅。

提示词

A futuristic museum interior with sweeping curved white walls and dramatic skylights. A massive holographic art installation floats in the center of the grand hall. Reflective polished concrete floor. A few tiny visitors for scale. Zaha Hadid-inspired architecture. Clean, monumental, awe-inspiring.
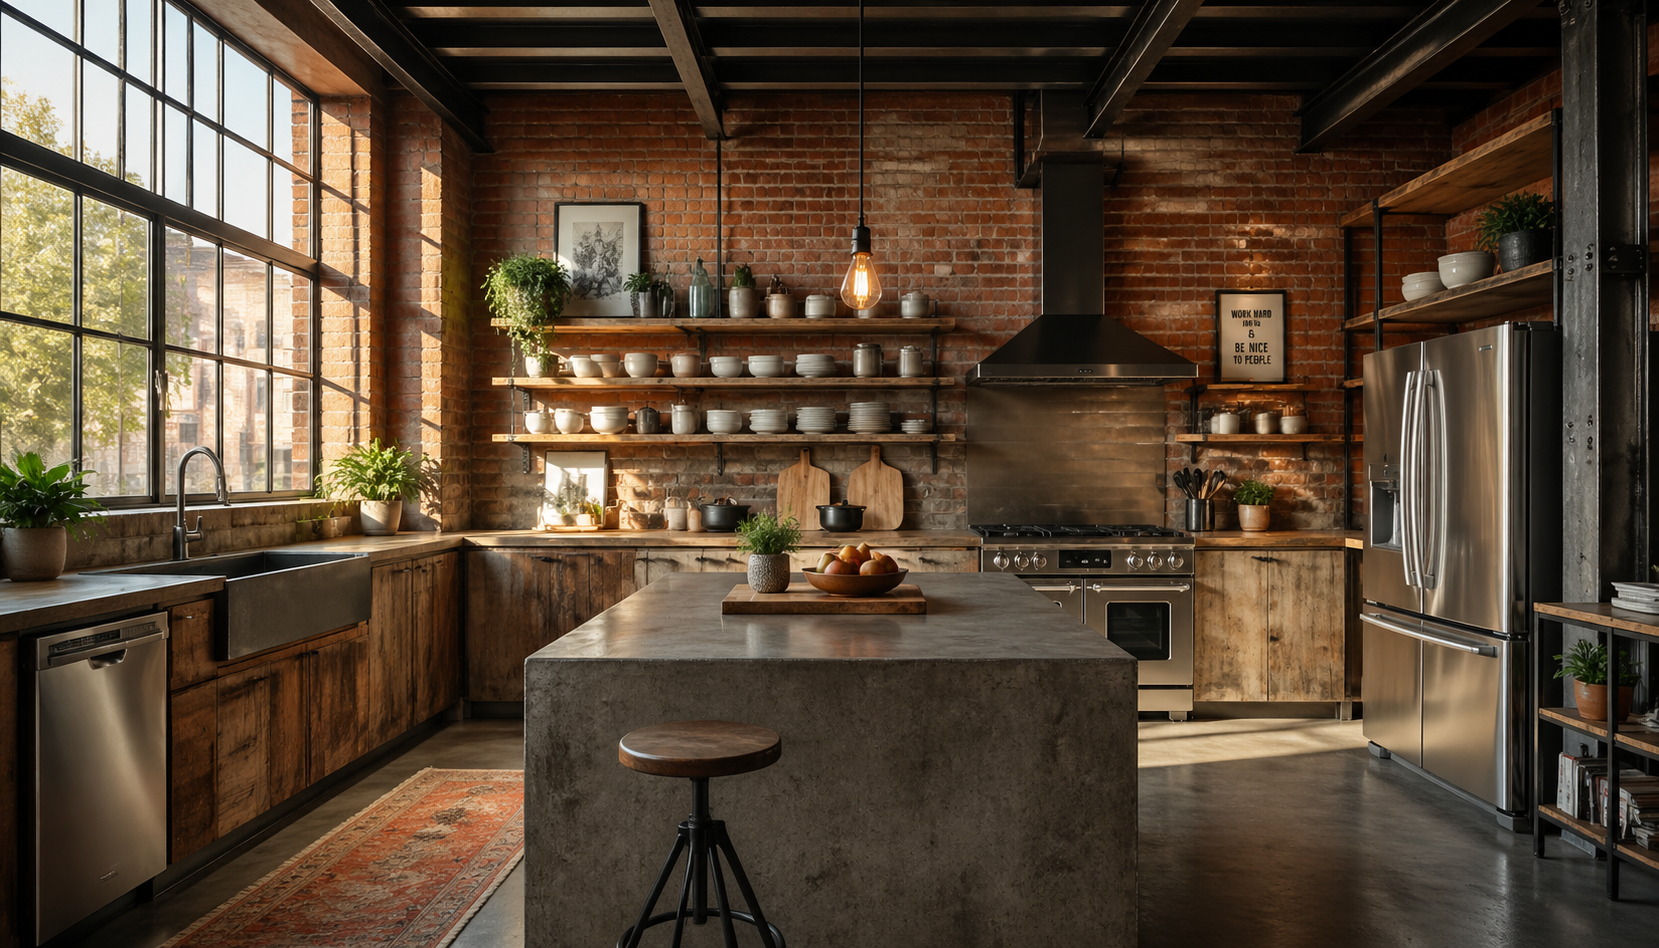
有生活感的工业阁楼厨房
1659 × 948 · png
空间与建筑

有生活感的工业阁楼厨房

有生活感的工业阁楼厨房。

提示词

An industrial loft kitchen with exposed brick walls, steel beam ceiling, and reclaimed wood countertops. Large factory windows let in morning light. Stainless steel appliances, open shelving with ceramic dishware. A single hanging Edison bulb over a concrete island. Warm, lived-in, industrial-chic aesthetic.
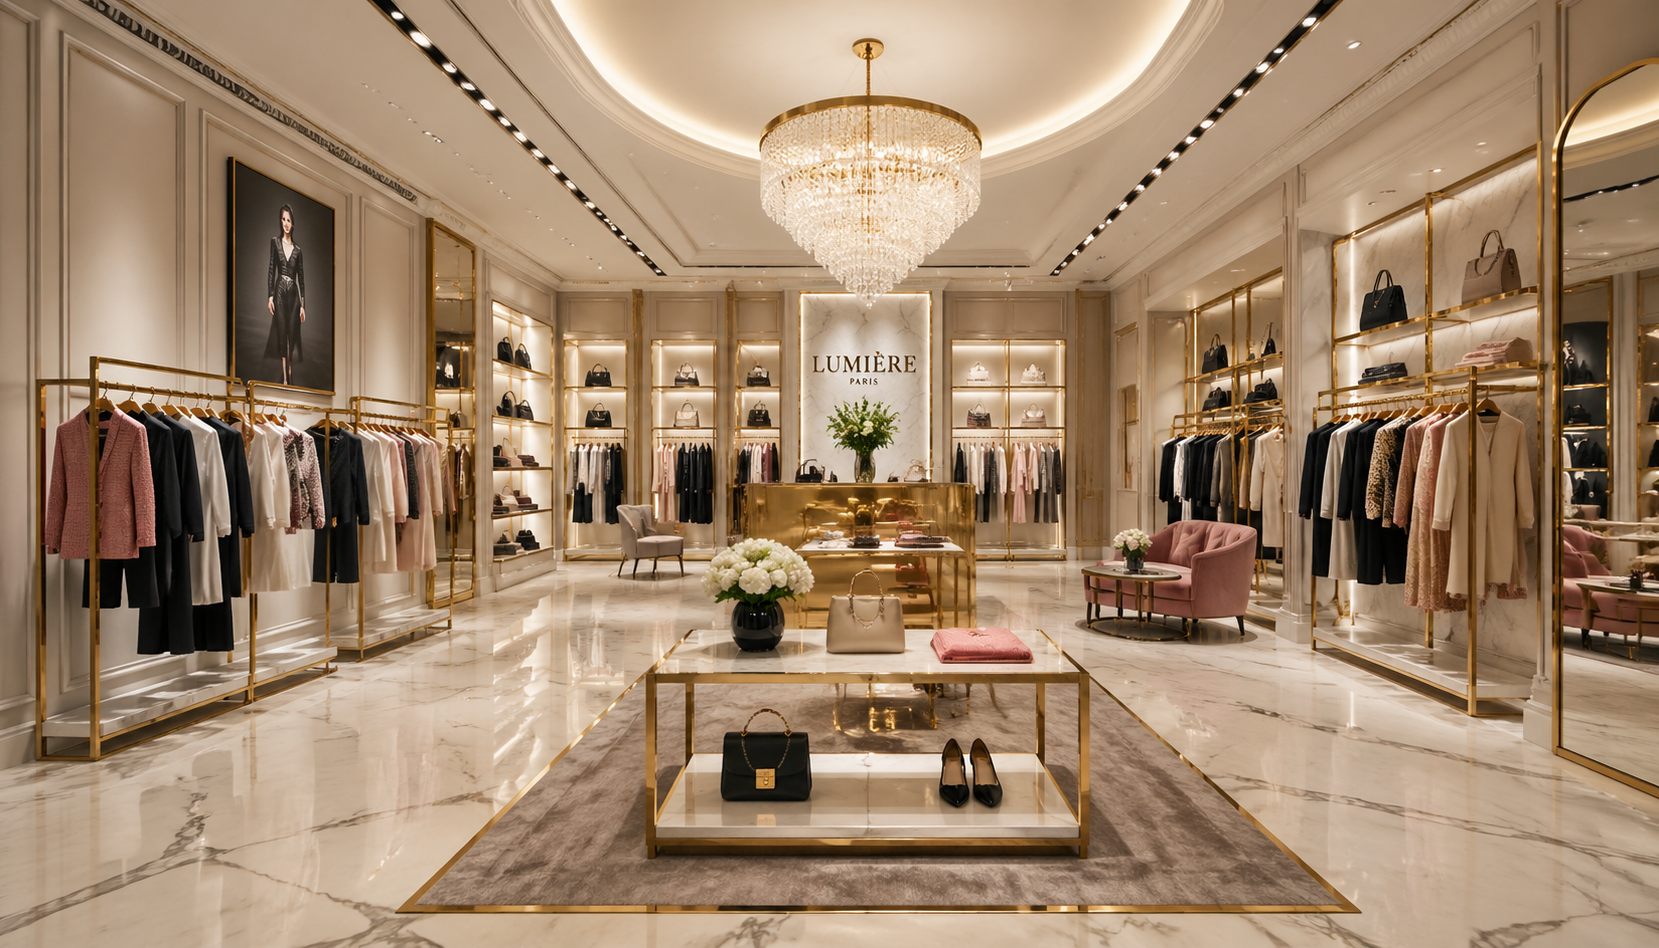
以灯光与精致材质营造氛围的精品店室内空间。
1659 × 948 · png
空间与建筑

精品店室内设计

用建筑摄影与材质细节,构思精品店的空间氛围。

提示词

A luxury boutique interior with gold accents and marble flooring. Clothing racks spaced out neatly with designer garments. A crystal chandelier centerpiece. Elegant warm lighting. High-end architectural visualization. Shot on 24mm, f/8 for sharpness throughout. Fashion retail design aesthetic.
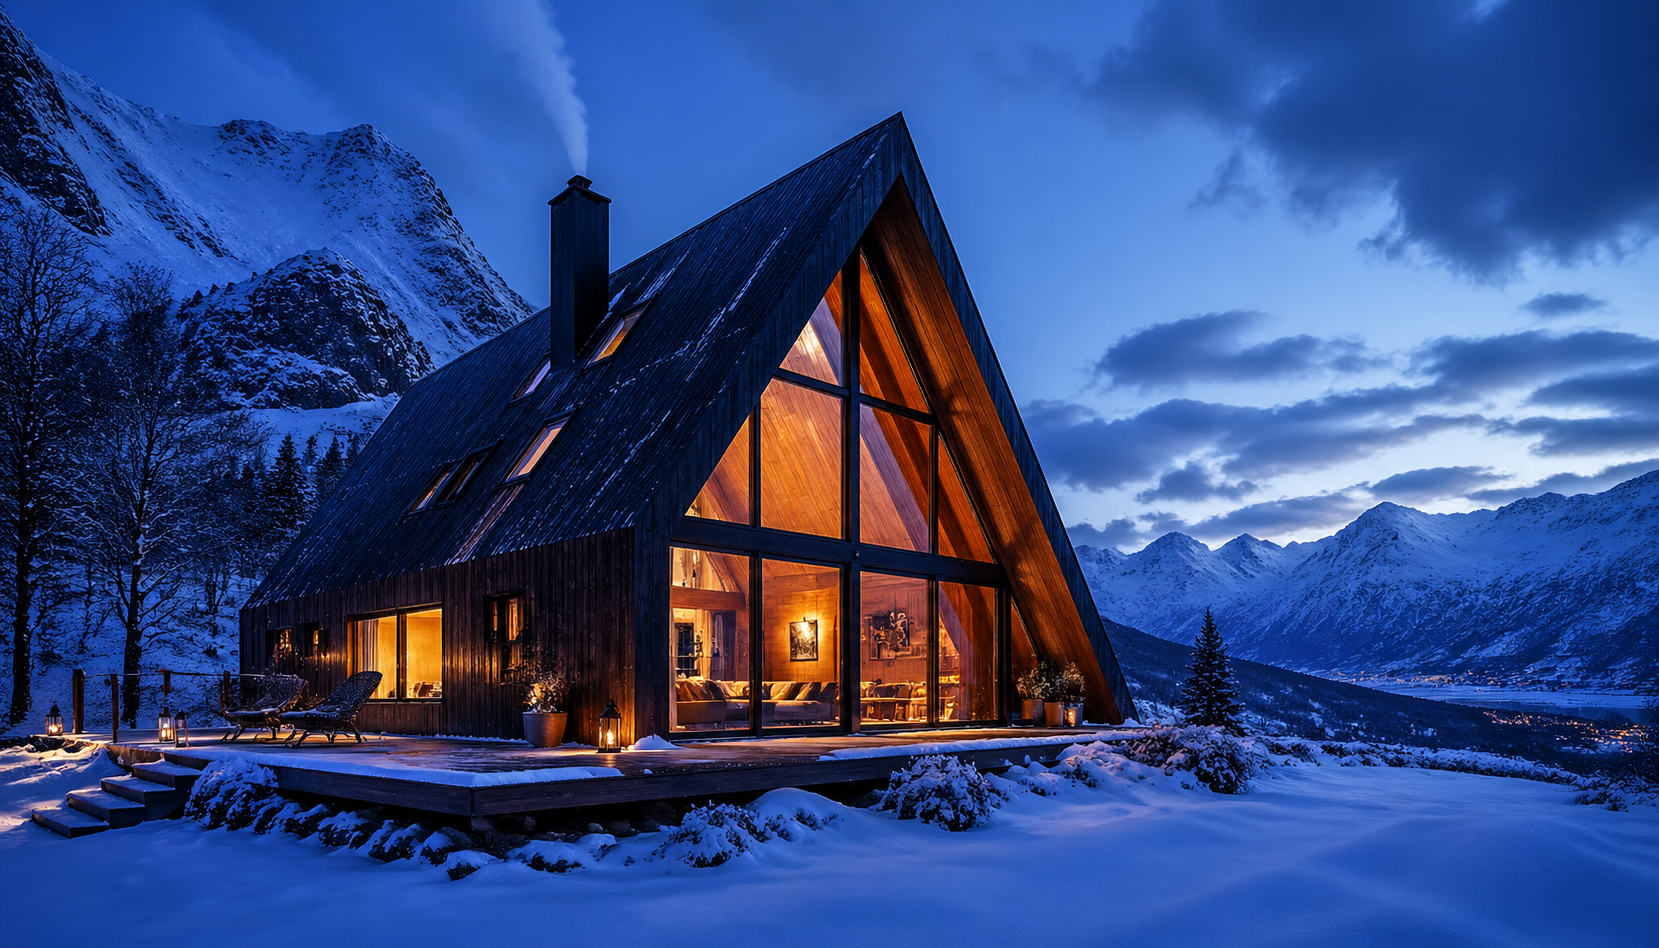
蓝调时刻烧杉木A字小屋
1659 × 948 · png
空间与建筑

蓝调时刻烧杉木A字小屋

蓝调时刻烧杉木A字小屋。

提示词

A modern A-frame cabin made of charred wood (shou sugi ban) and glass, nestled in a snowy mountain landscape. Warm orange lights glowing from inside. Blue hour photography, high contrast between warm interior and cold exterior. Smoke from the chimney. Shot on 16mm wide lens. Cozy, aspirational, architectural digest quality.

让这个创意更适合你

可信的空间需要材质、光线与尺度彼此呼应。这些案例涵盖安静的居所与富有表现力的公共空间,用关键细节营造氛围,也给画面留出呼吸感。

先确定观察位置

说明从门口、房间角落还是街道看向建筑,并指出画面中需要保留的主要空间结构。

让材质与光线配合

木材、混凝土、玻璃与织物对光线的反应不同。选定几种主要材质,再说明一天中的时间。

明确空间的用途

用家具和生活物件说明空间如何被使用,并检查通道、比例与建筑结构是否合理。

如有内容侵犯您的权益,请联系 support@sukidata.com