AI architecture and interior design prompts

Discover architectural scenes: a forest living room, snowy cabin, boutique, loft kitchen, Japanese inn and futuristic museum.

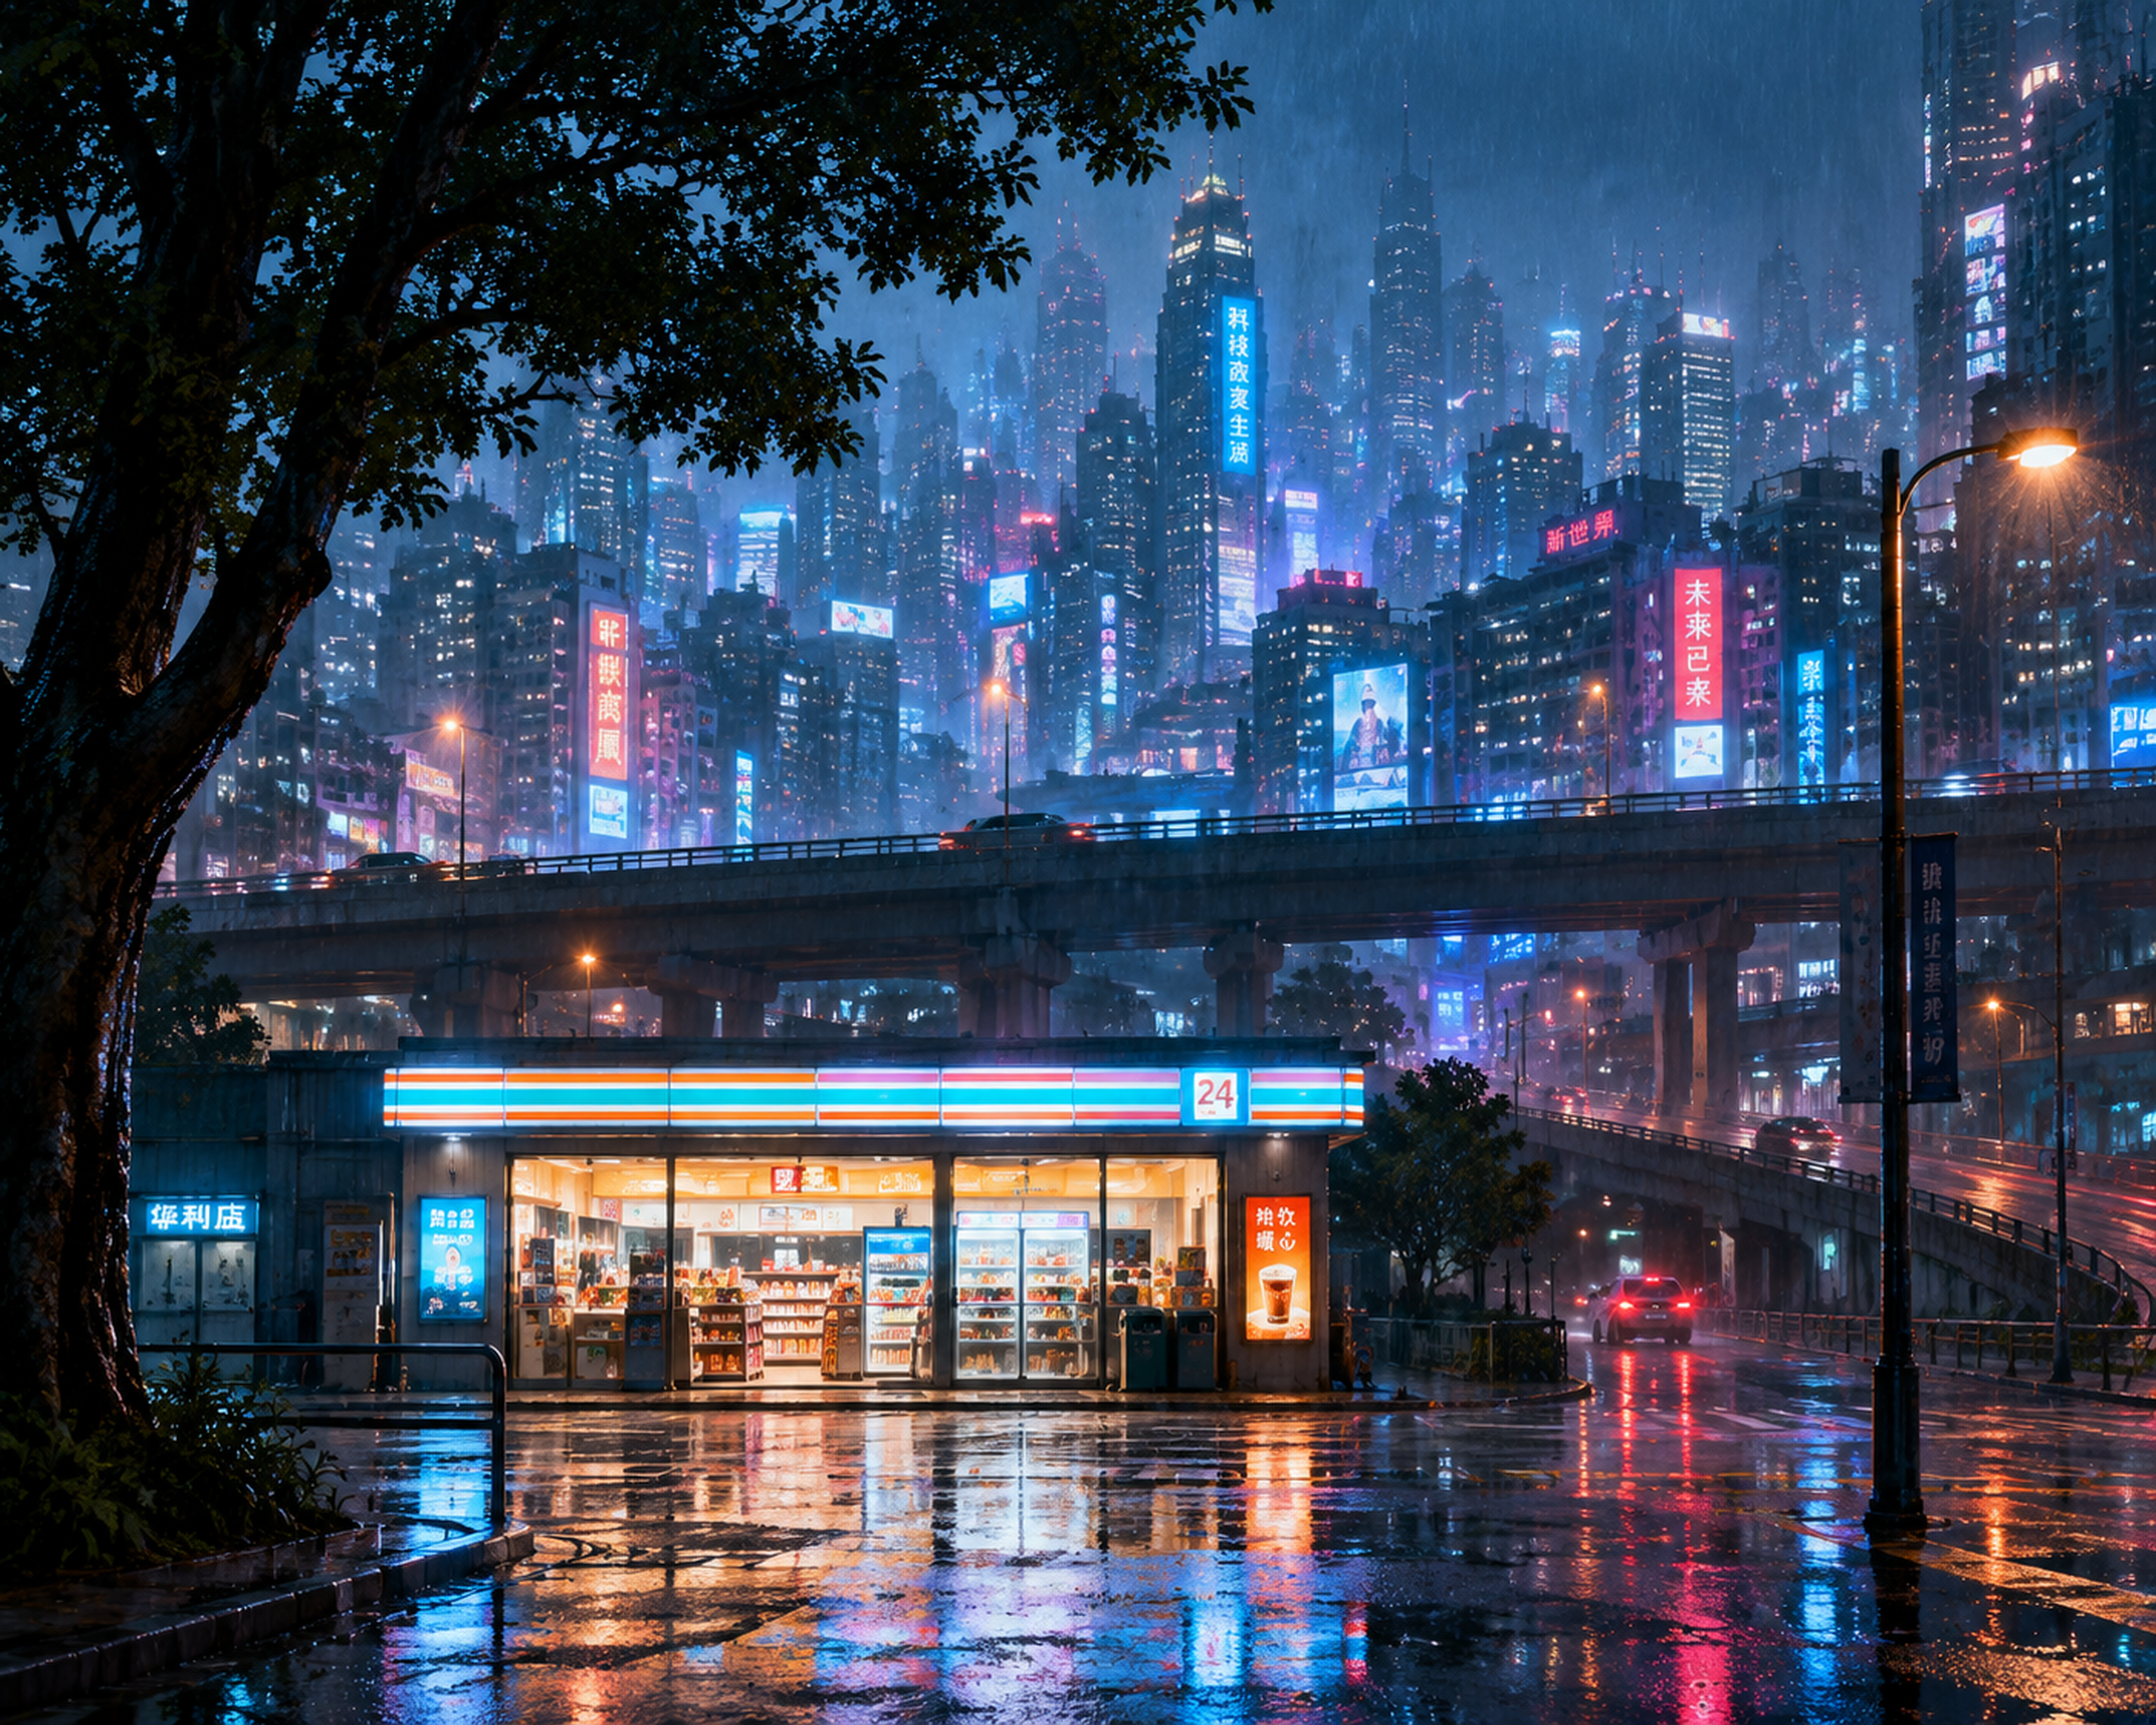
A brightly lit convenience store beneath an elevated highway in a rainy cyberpunk city, with blue and orange reflections on wet pavement, a tree on the left and dense neon-lit towers beyond.
3200 × 2561 · png
Film & storytelling

A Convenience Store in a Rainy Cyberpunk City

A warmly lit convenience store anchors a rainy futuristic city scene. The prompt builds depth with a foreground tree, an elevated highway and a dense skyline, combining cool blue light, neon reflections and rain haze for cinematic city concept art.

Prompt

Create a cinematic photorealistic cyberpunk urban scene on a rainy night, with a strong foreground-to-background spatial hierarchy. Use a wide horizontal cinematic composition. In the immediate foreground, place a small modern convenience store slightly below the center of the frame. The store has large transparent glass windows, brightly illuminated interior shelves and commercial displays, creating a warm human-scale focal point. The surrounding pavement is completely wet from rain, with realistic puddles and strong reflections of blue, cyan, orange and red city lights. On the left foreground, a large mature tree with a thick dark trunk and dense foliage partially frames the scene, creating a natural dark foreground silhouette. On the right side, a simple streetlight adds another vertical framing element. Behind the convenience store, a large elevated urban highway crosses horizontally through the composition, clearly separating the foreground neighborhood from the enormous city behind it. Beneath and beside the elevated road are darker secondary roads, ramps and infrastructure, with subtle red and orange illumination disappearing into the rain. The background is an extremely dense futuristic Asian megacity, extending continuously across the entire horizon. Hundreds of closely packed high-rise buildings, glass towers, commercial blocks and layered urban structures form a massive continuous city wall. Avoid isolated landmark buildings and avoid excessive fantasy architecture. The futuristic feeling should come from enormous urban density, layered infrastructure, vertical commercial development and massive amounts of illuminated signage. Countless LED billboards, storefront signs and illuminated windows appear throughout the distant city, using controlled combinations of cyan, blue, red, orange, magenta and warm white light. The lights become progressively smaller, softer and more diffused with distance. Heavy but fine rain falls throughout the scene. Atmospheric moisture, mist and rain haze partially obscure distant buildings, creating strong aerial perspective. Wet roads, glass surfaces and pavement produce realistic reflections and subtle neon light diffusion. Use a cool blue and cyan environmental color palette with restrained warm orange and red accents. Keep the scene cinematic rather than overly saturated. The convenience store and selected urban lights provide warm contrast against the cool rainy environment. Realistic architectural photography, cinematic composition, natural perspective, physically plausible lighting, realistic glass and metal materials, detailed wet surfaces, volumetric atmosphere, atmospheric perspective, high dynamic range, realistic reflections, fine rain particles, subtle depth of field, extremely detailed textures, photorealistic, high image quality, clean composition, no excessive visual clutter.
Image count
1
Size
3200x2560
Model
gpt-image-2.5
Quality
xhigh
Background
auto
Format
png
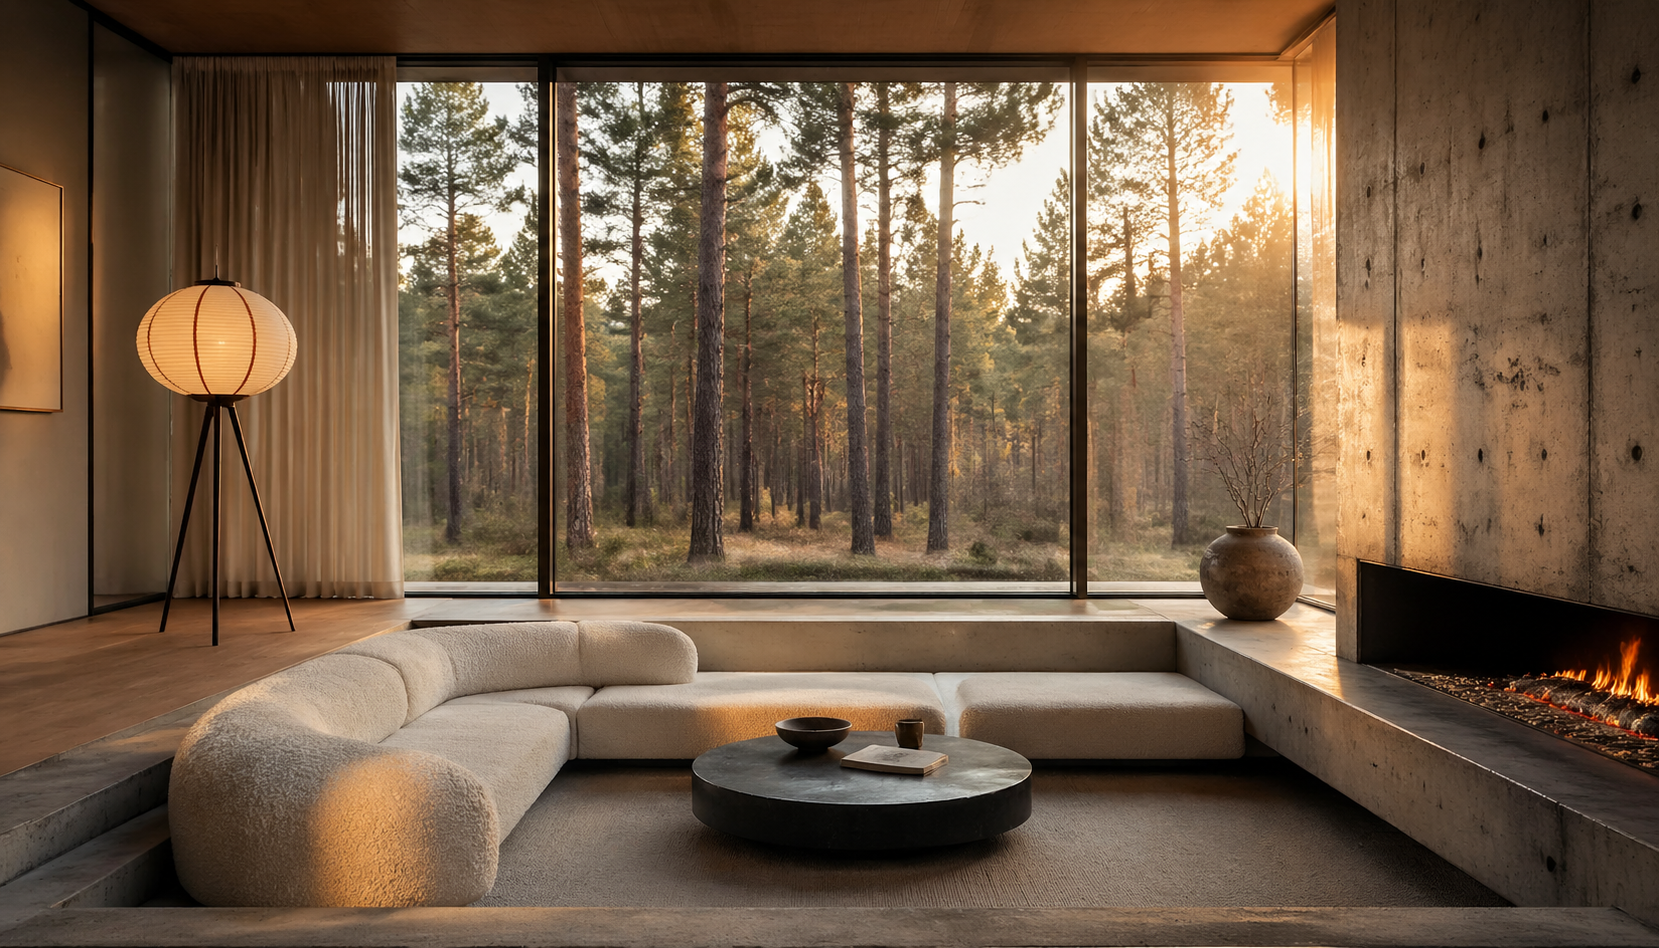
A warm sunken living room with a curved sofa and floor-to-ceiling forest views.
1659 × 948 · png
Architecture & interiors

Forest-view living room

Picture a sunken living room opening onto a pine forest in warm natural light.

Prompt

Interior design photography of a sunken living room with a large floor-to-ceiling window overlooking a pine forest. Minimalist furniture: a cream-colored boucle sofa, concrete fireplace, and a single statement floor lamp. Soft evening light flooding in. Clean lines, neutral palette, Scandinavian-Japanese fusion aesthetic. Shot on 24mm tilt-shift lens.
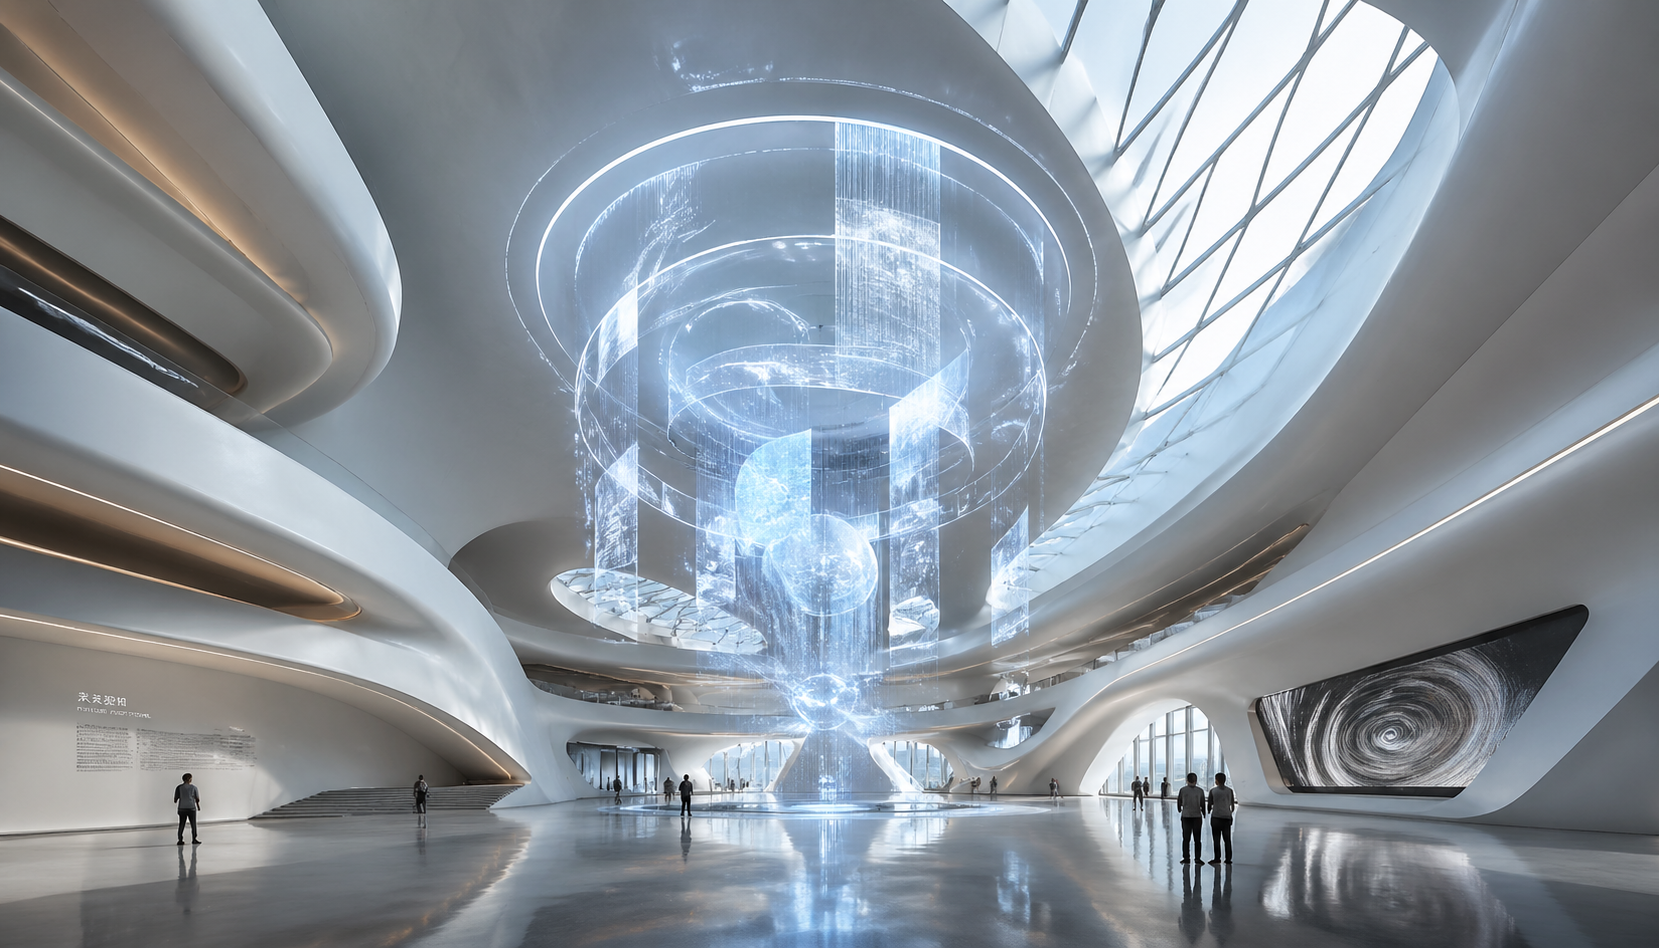
Curved white walls and skylights surround a floating holographic installation.
1659 × 948 · png
Architecture & interiors

Futuristic museum hall

Curved white walls and skylights surround a floating holographic installation.

Prompt

A futuristic museum interior with sweeping curved white walls and dramatic skylights. A massive holographic art installation floats in the center of the grand hall. Reflective polished concrete floor. A few tiny visitors for scale. Zaha Hadid-inspired architecture. Clean, monumental, awe-inspiring.
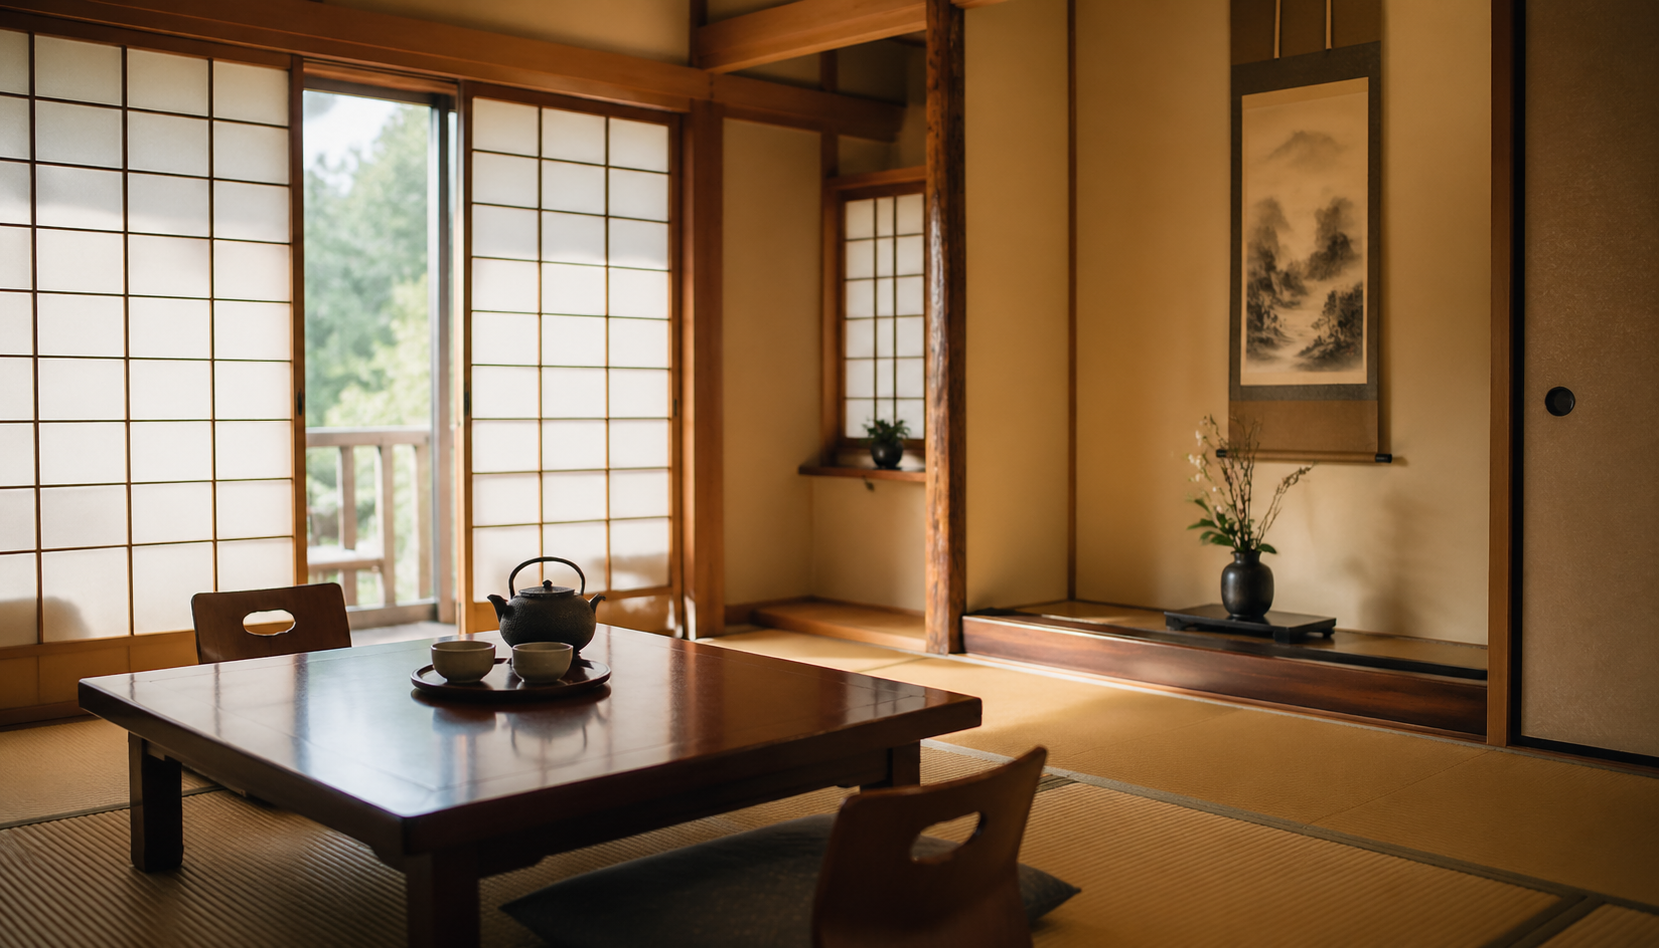
Tatami, shoji screens, and a tea set create a restrained interior composition.
1659 × 948 · png
Architecture & interiors

Quiet Japanese ryokan room

Tatami, shoji screens, and a tea set create a restrained interior composition.

Prompt

Traditional Japanese ryokan room interior. Tatami mats, low wooden table with tea set, shoji screens filtering soft natural light. A small ikebana flower arrangement on a tokonoma alcove. Minimal, serene, warm wood tones. Shot on 35mm at f/2.8. Wabi-sabi aesthetic, peaceful atmosphere.
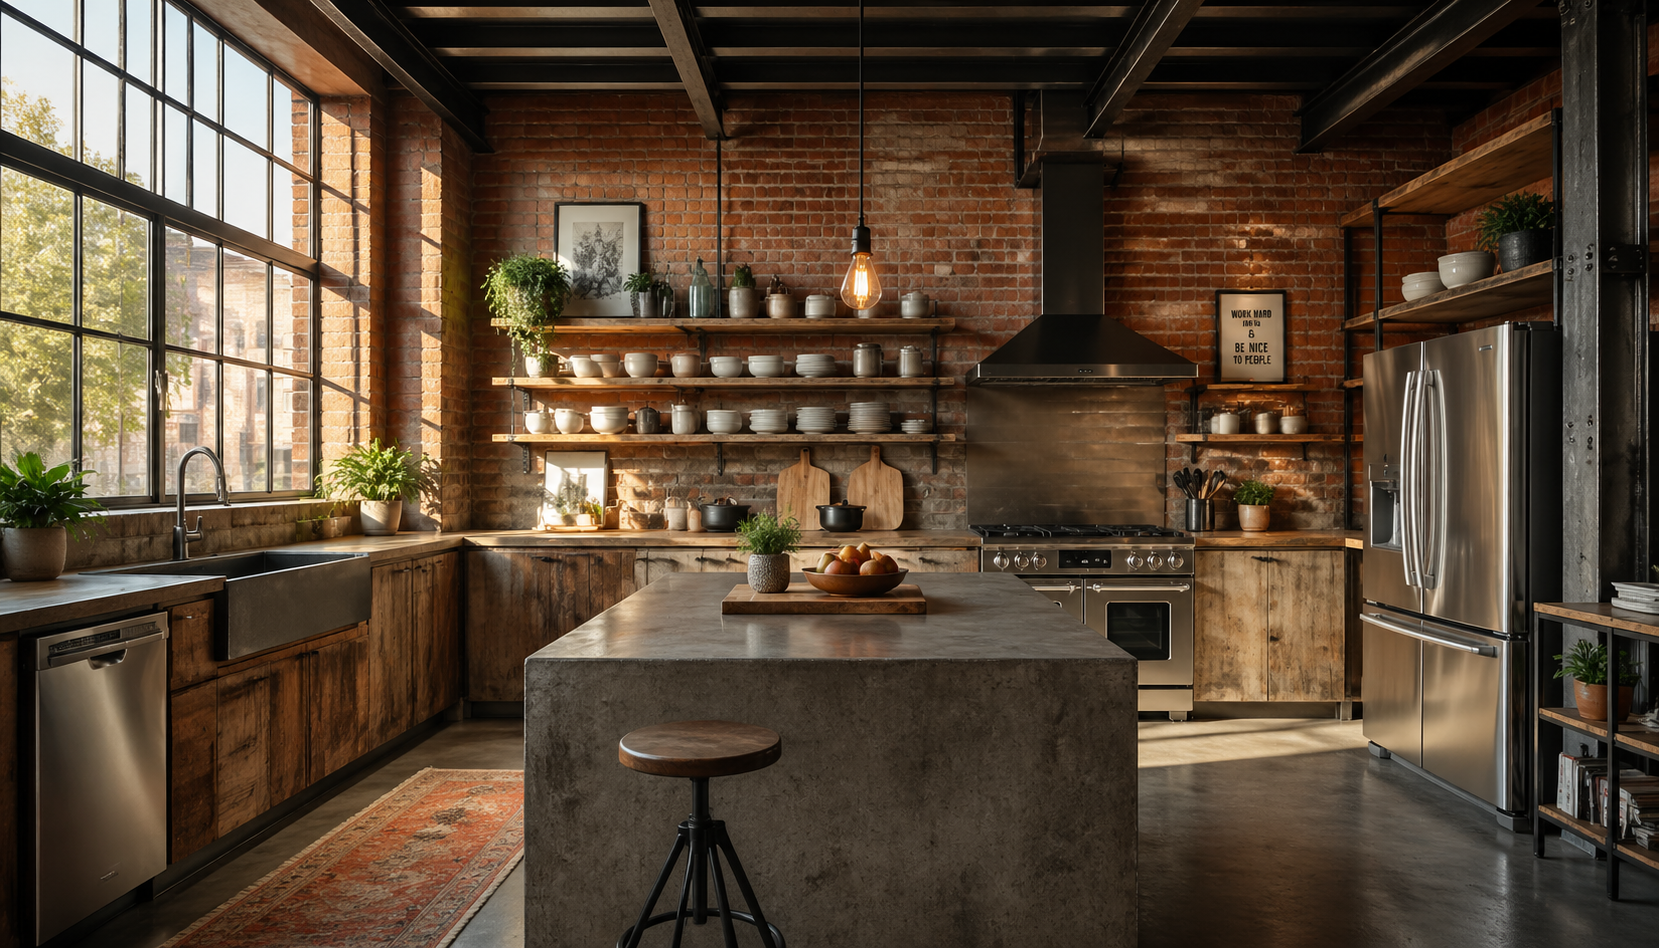
Brick walls and factory windows frame a lived-in kitchen with reclaimed wood surfaces.
1659 × 948 · png
Architecture & interiors

Industrial loft kitchen

Brick walls and factory windows frame a lived-in kitchen with reclaimed wood surfaces.

Prompt

An industrial loft kitchen with exposed brick walls, steel beam ceiling, and reclaimed wood countertops. Large factory windows let in morning light. Stainless steel appliances, open shelving with ceramic dishware. A single hanging Edison bulb over a concrete island. Warm, lived-in, industrial-chic aesthetic.
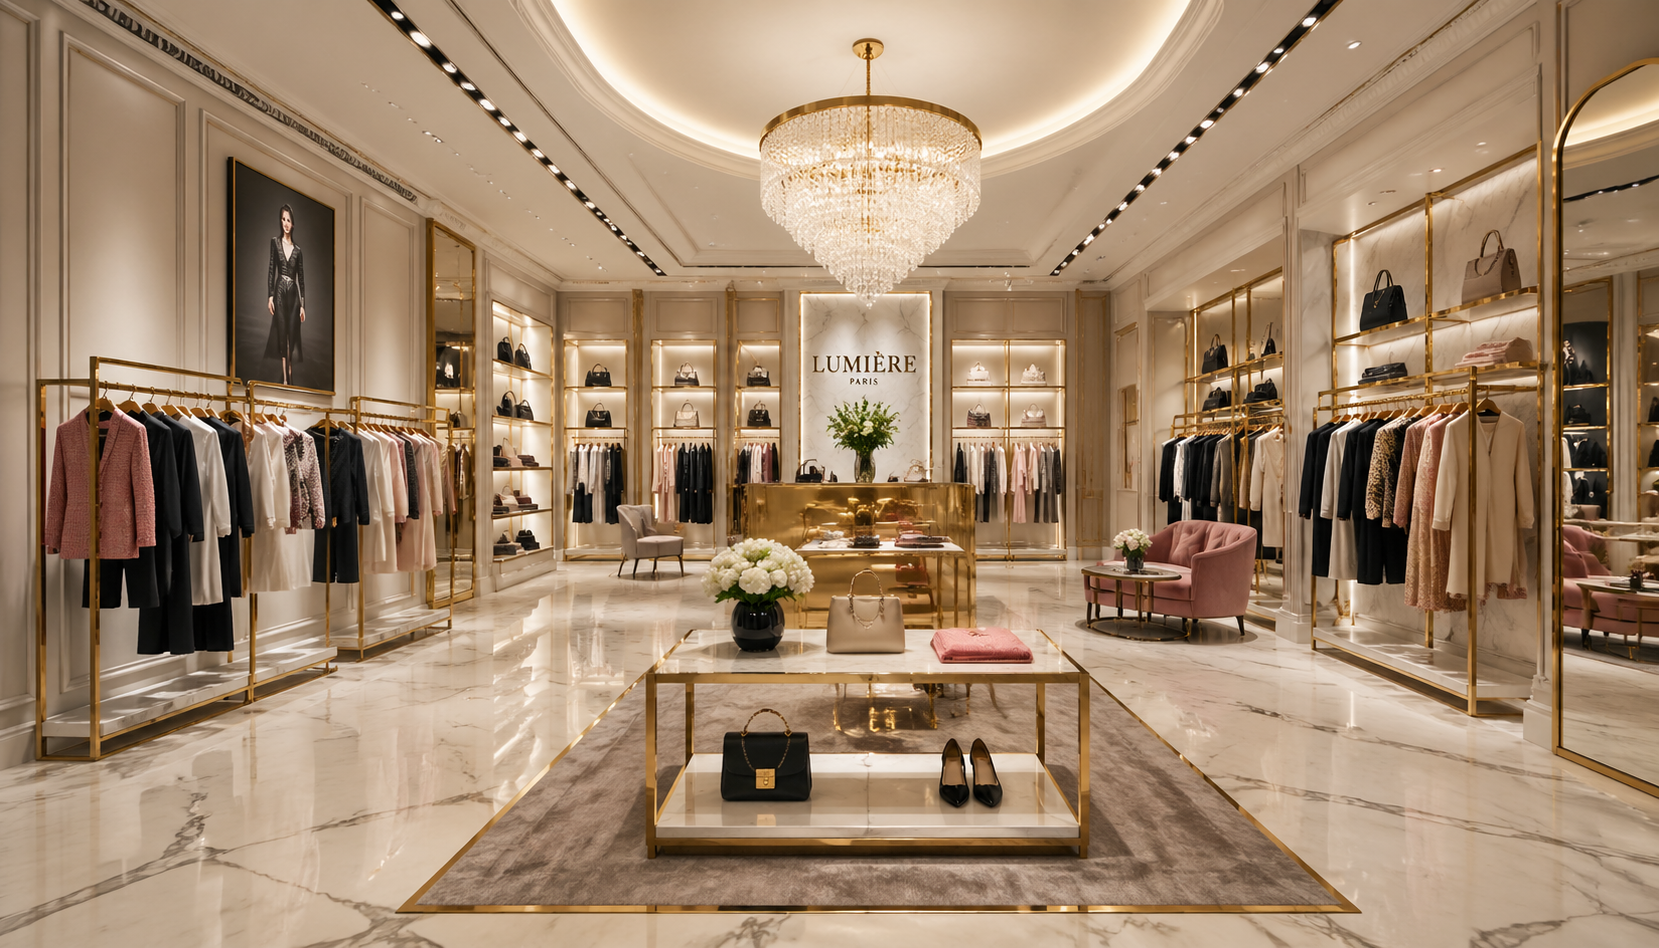
An elegant boutique interior with considered lighting and refined materials.
1659 × 948 · png
Architecture & interiors

Boutique interior design

Imagine a boutique interior through architectural photography and material detail.

Prompt

A luxury boutique interior with gold accents and marble flooring. Clothing racks spaced out neatly with designer garments. A crystal chandelier centerpiece. Elegant warm lighting. High-end architectural visualization. Shot on 24mm, f/8 for sharpness throughout. Fashion retail design aesthetic.
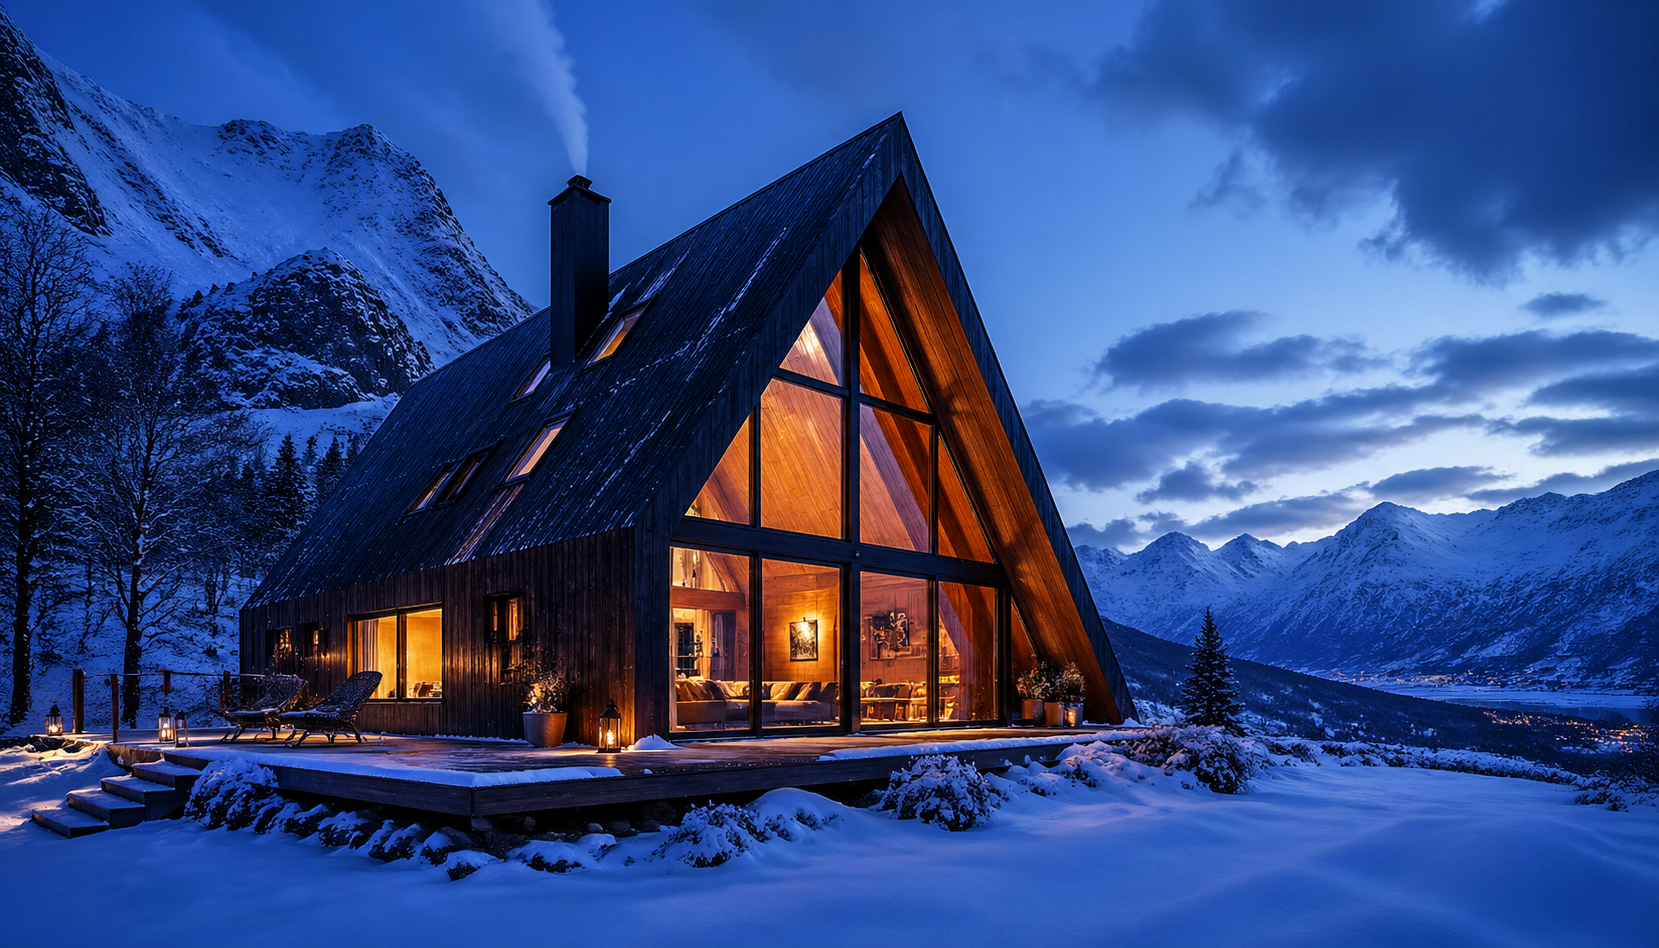
Warm interior light shines through a charred-wood cabin in a snowy landscape.
1659 × 948 · png
Architecture & interiors

Snowy A-frame cabin at blue hour

Warm interior light shines through a charred-wood cabin in a snowy landscape.

Prompt

A modern A-frame cabin made of charred wood (shou sugi ban) and glass, nestled in a snowy mountain landscape. Warm orange lights glowing from inside. Blue hour photography, high contrast between warm interior and cold exterior. Smoke from the chimney. Shot on 16mm wide lens. Cozy, aspirational, architectural digest quality.

Make the idea work for you

A convincing space connects materials, light and scale. These prompts explore quiet homes and expressive public interiors, with enough detail to guide the atmosphere without filling every surface.

Choose a camera position

Describe the view from a doorway, a room corner or the street. Name the main architectural feature that should stay in frame.

Pair materials with light

Wood, concrete, glass and textiles respond differently to daylight. Specify a few main materials and a time of day.

Give the space a purpose

Include furniture or objects that explain how the room is used. Keep paths, proportions and structural details plausible.

To report a copyright concern, contact support@sukidata.com.